


Address
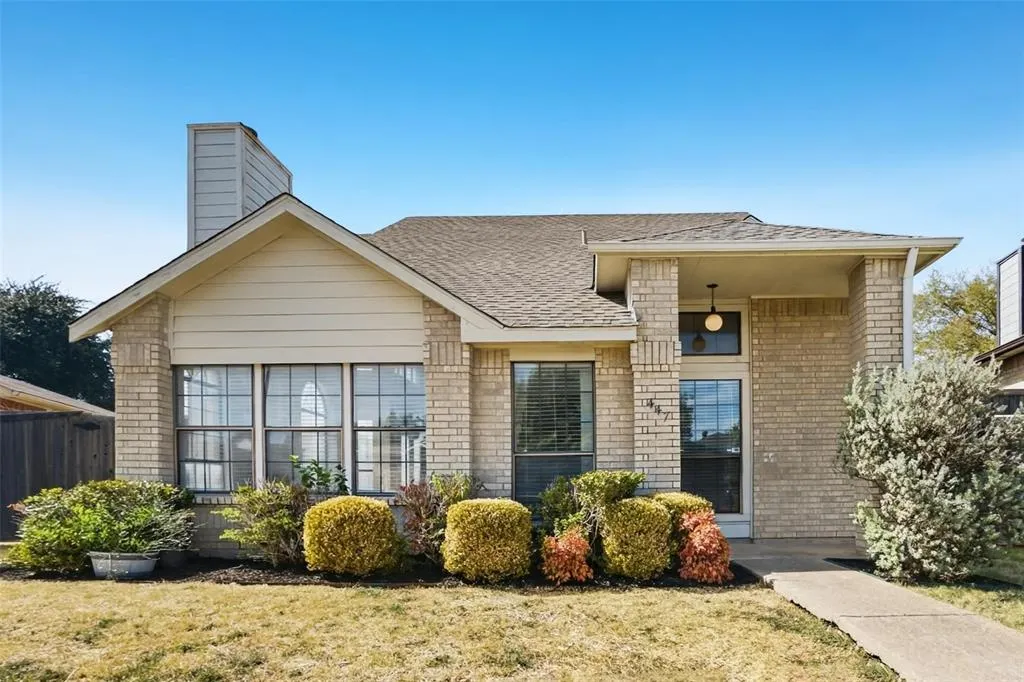
447 Appomattox Drive, Mesquite, TX
Price
$ 259,900
Property Attributes
- MLS#21396010
- TypeSingle Family
- Listing Status Active
- CountyDALLAS
- CityMesquite
- NeighborhoodEast Glen Ph 02
- Zip75149
- StyleSingle Family Residence
- Year Built1986
- Taxes$ 5638
- Price$ 259,900
- Bedrooms3
- Full Bathrooms2
- Half Bathrooms0
- Sqr Footage1440
- Lot Size0.141 Acres
Data Source:
North Texas Real Estate Info Systems (NTREIS)
Property Description
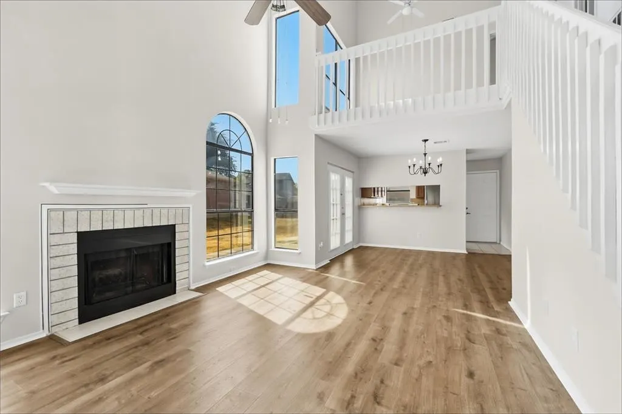
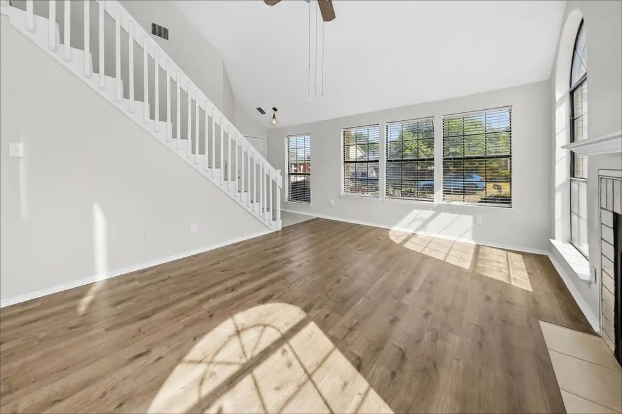
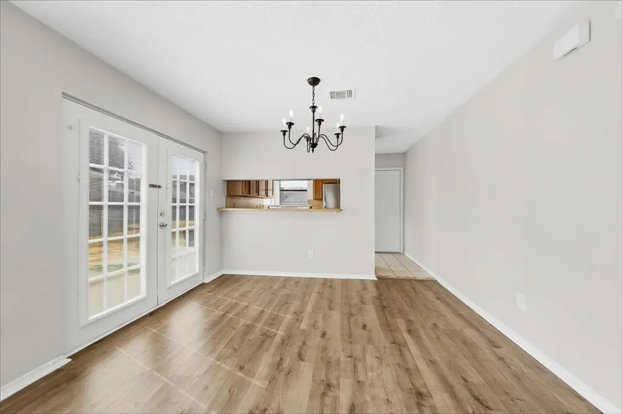
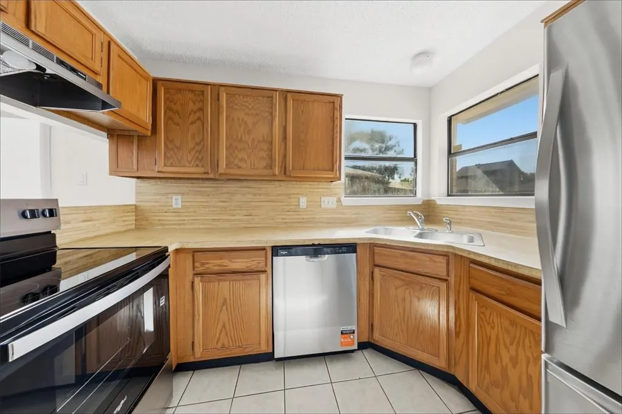
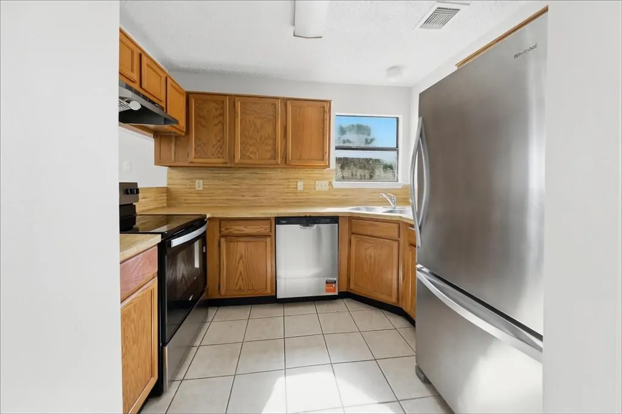
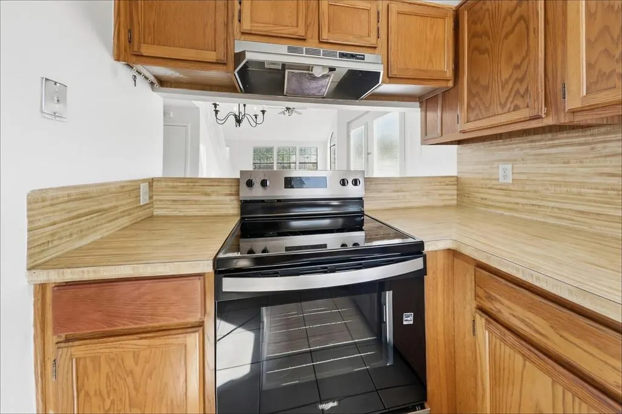
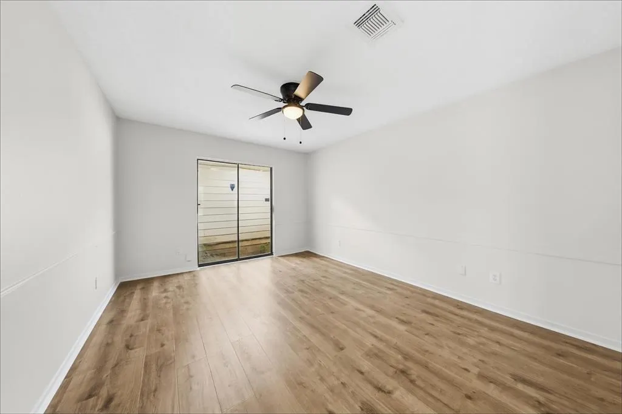
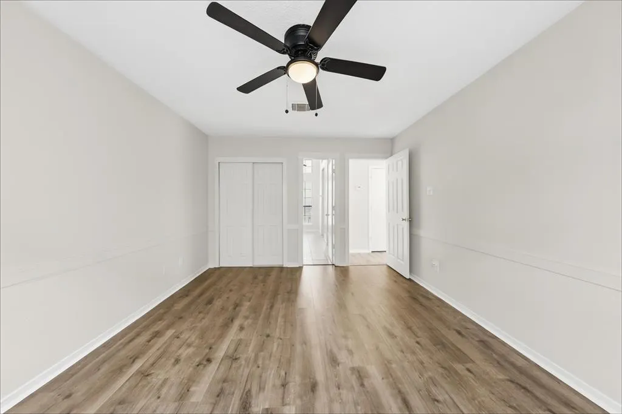
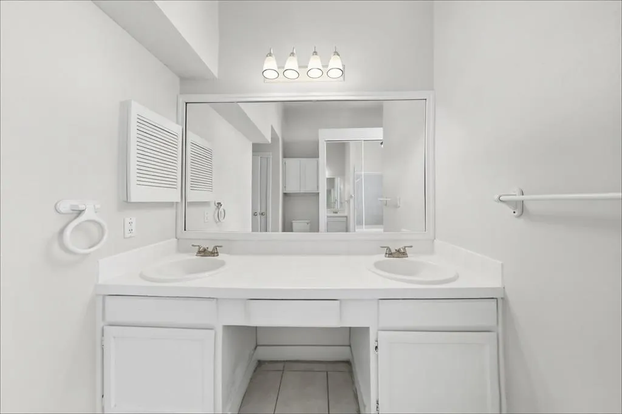
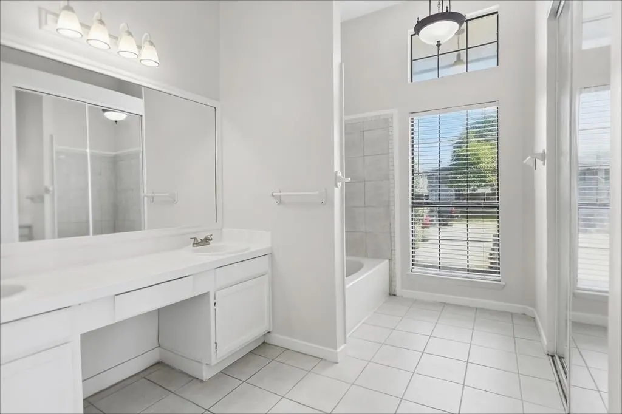
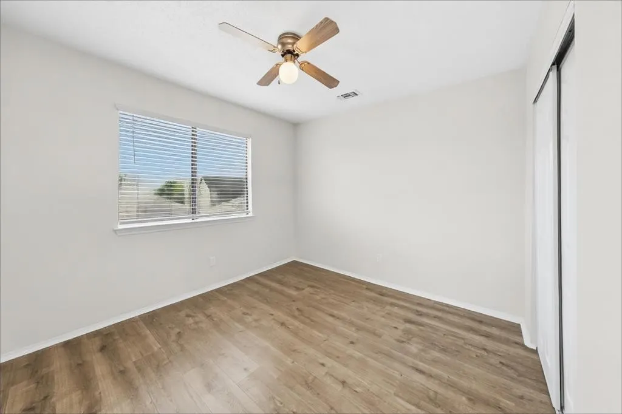
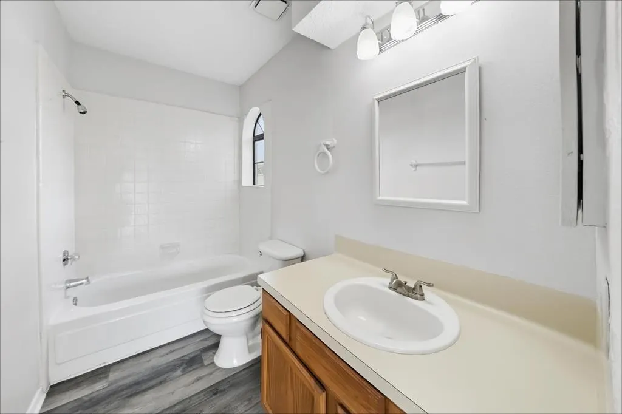
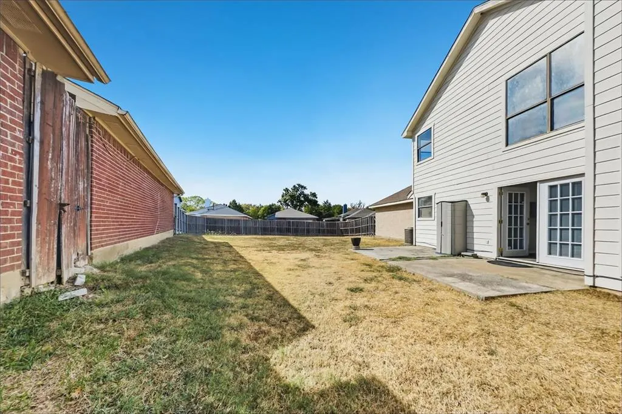
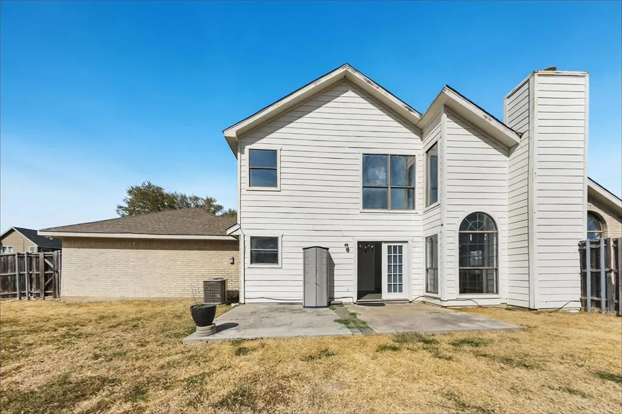
Welcome home to this two-story, three-bedroom, two-bath home in Mesquite's established East Glen neighborhood with no HOA. Freshly painted throughout, the interior offers a bright, neutral backdrop that's ready for your personal touch. The kitchen features a new stainless steel appliance package, including an electric range, vent hood, and dishwasher. The primary bath offers a double vanity with a refinished countertop, and the second bath has new luxury vinyl plank flooring. New carpet on the stairs, new interior and closet doors, and a new electrical panel add to the home's move-in-ready appeal. A two-car garage and a comfortable lot round out the home. Enjoy convenient access to US-80, I-635, and I-30 for an easy commute to Downtown Dallas, plus nearby shopping, dining, and parks.
| Elementary School |
|---|
| Rutherford Elementary School |
| Price History | |
|---|---|
| 9/27/2026 | Listed $259,900 |
General Features
| Utilities | City Sewer,City Water |
|---|---|
| Possession | Closing/Funding |
| Appliances | Dishwasher,Electric Range |
| Number of Garage Spaces | 2 |
| School District | Mesquite ISD |
| Year Built | 1986 |
| Levels | Two |
| Unexempt Taxes | 5638 |
| Will Subdivide | Subdivided |
| Property Subtype | Single Family Residence |
| Subdivision Name | East Glen Ph 02 |
| Transaction Type | For Sale |
| County | Dallas |
| Property Type | Residential |
| HOA Type | None |
| Full Baths | 2 |
| Status | Active |
| Directions | From I-635 in Mesquite,take US-80 East. Exit at Gross Rd and head south on Gross Rd toward the East Glen neighborhood. Turn into East Glen and continue to Appomattox Dr; 447 Appomattox Dr to home. |
| City | Mesquite |
| Elementary School Name | Rutherford |
| High School | Mesquite |
| Elementary School | Rutherford |
| Virtual Tour URL Unbranded | https://www.propertypanorama.com/instaview/ntreis/21396010 |
| Standard Status | Active |
| Listing Terms | Cash,Conventional,VA Loan |
Interior Features
| Interior Features | Double Vanity,Open Floorplan |
|---|---|
| Fireplace Features | Living Room |
| Fireplaces Total | 1 |
| Living Areas | 1 |
| Room Count | 6 |
| Lock Box Type | Combo |
| Total Bedrooms | 3 |
| Total Baths | 2 |
Exterior Features
| Parking Features | Driveway,Garage Faces Rear |
|---|---|
| Lot Size | Less Than .5 Acre (not Zero) |
| Covered Spaces | 2 |
| Lot Size Area | 0.1410 |
| Lot Size Units | Acres |
| Structural Style | Single Detached |
| Garage Y/N | Yes |
| Lot Size Square Feet | 6141.9600 |
| Lot Size Acres | 0.1410 |
| Attached Garage Y/N | Yes |
Amenities
- Foreclosure
- Views
- Short Sale
- New Construction
- Adult 55+
- Lease To Own
- No HOA Fees
- Furnished
- Primary On Main
- Air Conditioning
- Seller Finance
- Green
- Fixer Upper
- Horse
- Golf
- Fireplace
- Deck
- Garage
- Basement
- Pool
Property vs Single Family Average in 75149
Price
Taxes
Year Built
 © 2026 North Texas Real Estate Information Systems, Inc. All rights reserved. Disclaimer: All information deemed reliable but not guaranteed and should be independently verified. All properties are subject to prior sale, change or withdrawal. Neither listing broker(s) nor Dave Perry-Miller - Preston Center shall be responsible for any typographical errors, misinformation, misprints and shall be held totally harmless. The database information herein is provided from and copyrighted by the North
 All information deemed reliable but not guaranteed. All properties are subject to prior sale, change or withdrawal. Neither listing broker(s) or information provider(s) shall be responsible for any typographical errors, misinformation, misprints and shall be held totally harmless. Listing(s) information is provided for consumer's personal, non-commercial use and may not be used for any purpose other than to identify prospective properties consumers may be interested in purchasing. The data relating
