
Address
17715 Voss Road, Dallas, TX
Price
$ 649,900
Property Attributes
- MLS#21390490
- TypeSingle Family
- Listing Status Active
- CountyCOLLIN
- CityDallas
- NeighborhoodBent Tree West Ph 2
- Zip75287
- StyleTraditional
- Year Built1984
- Taxes$ 13091
- Price$ 649,900
- Bedrooms4
- Full Bathrooms3
- Half Bathrooms0
- Sqr Footage2654
- Lot Size0.22 Acres
Data Source:
North Texas Real Estate Info Systems (NTREIS)
Property Description
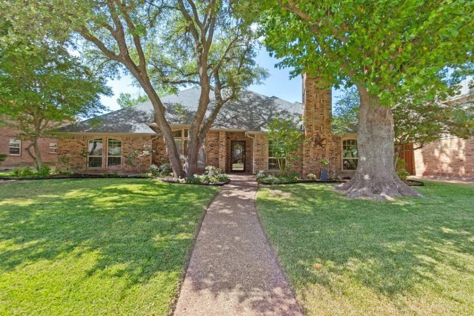
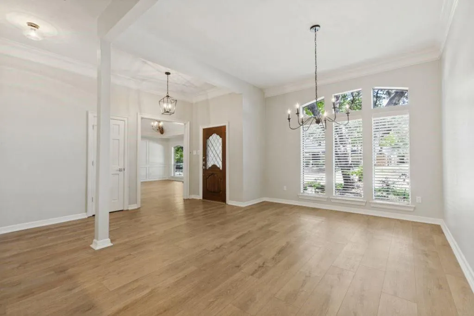
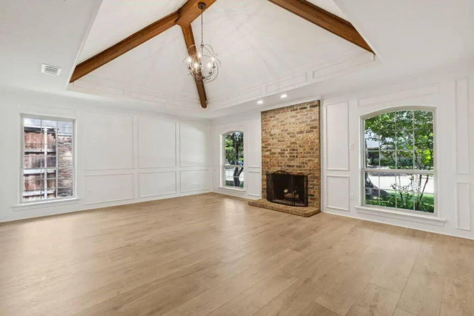
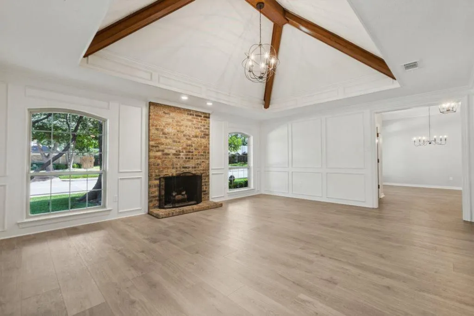
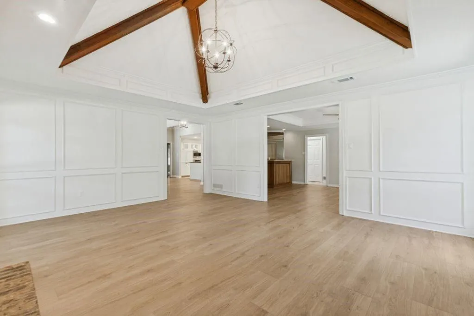
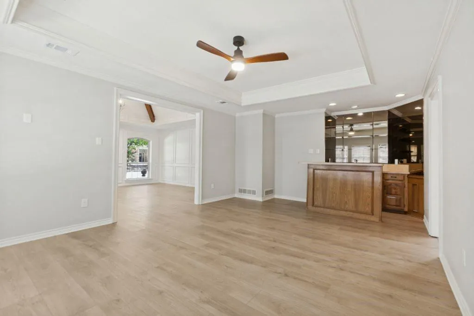
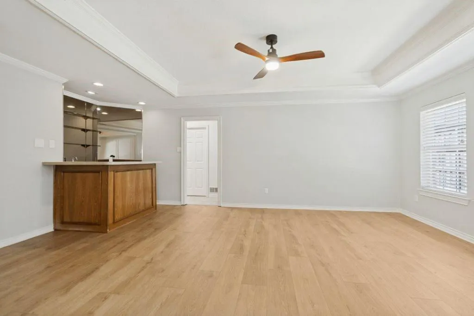
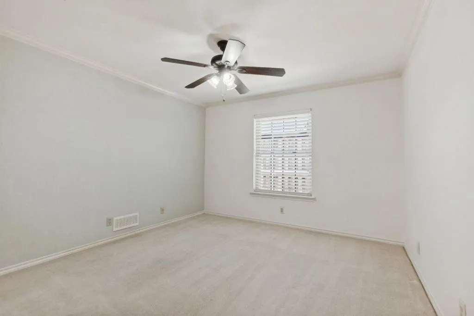
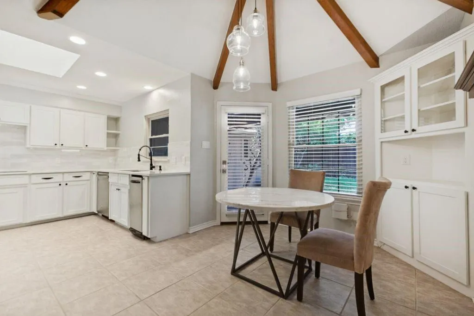
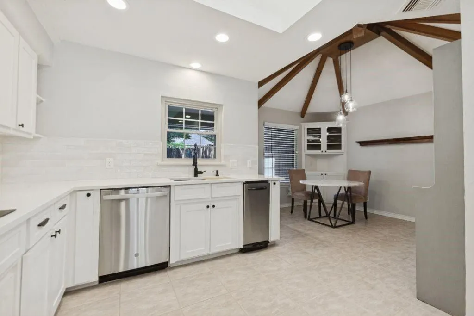
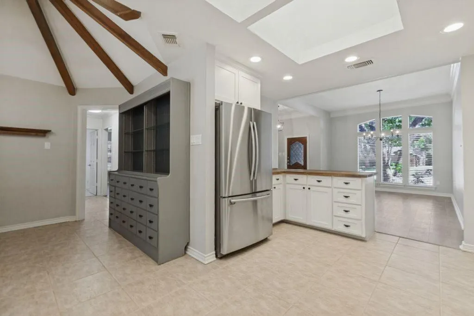
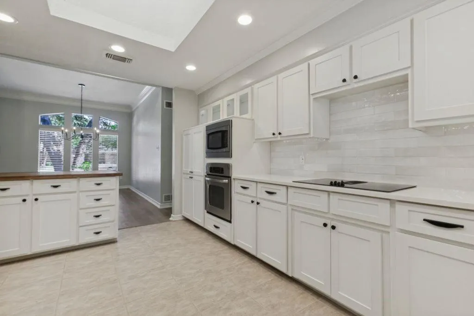
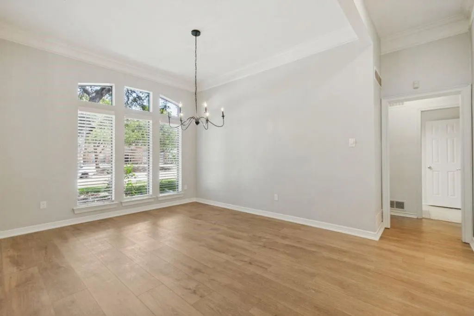
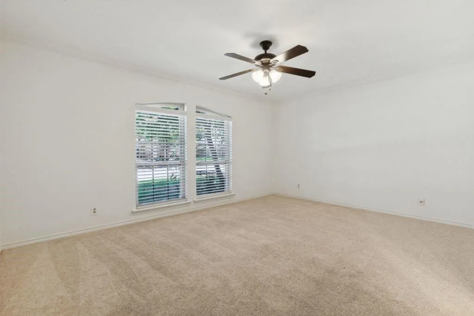
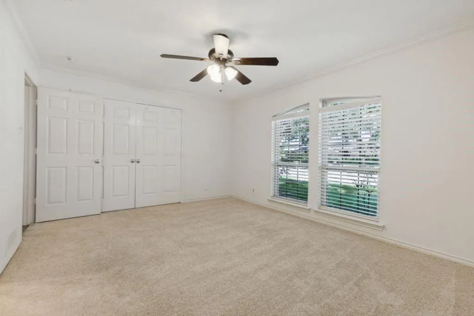
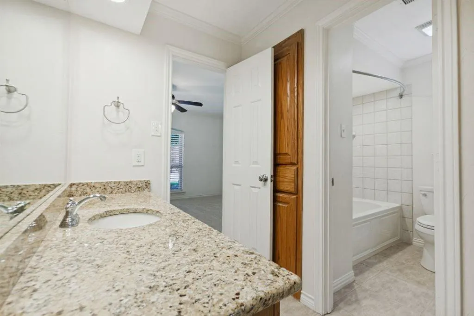
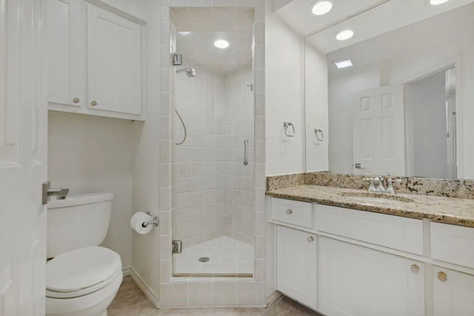
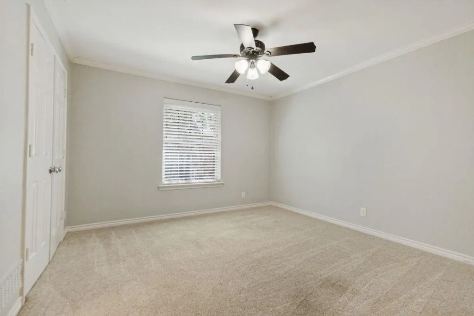
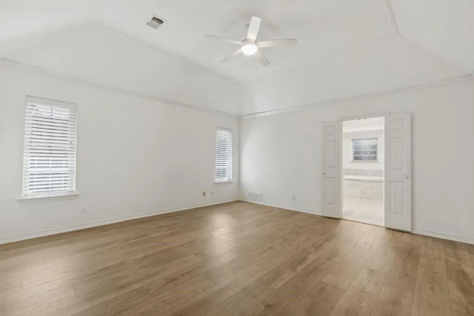
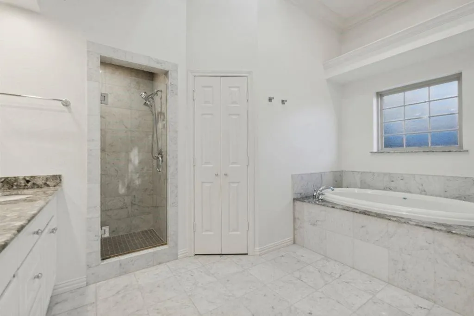
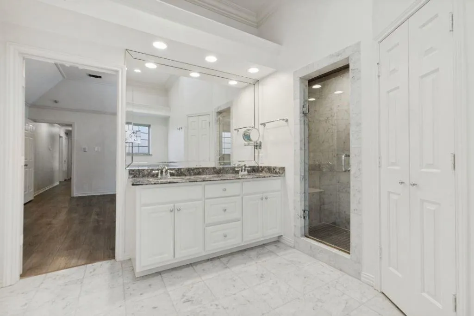
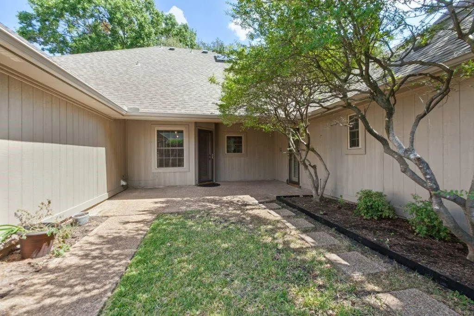
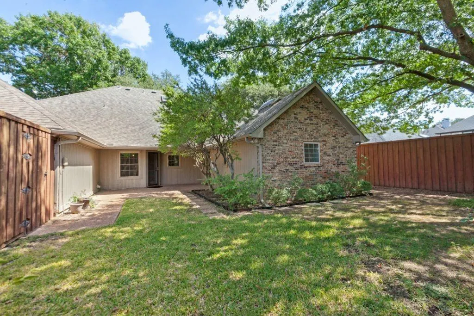
UPDATED ONE-STORY HOME WITH OPEN KITCHEN, FLEXIBLE LIVING SPACE & CLASS 4 ROOF! Move-in ready 4-bedroom, 3-bath home in Bent Tree West with 2,654 sq ft of comfortable, flexible living space. Thoughtful updates make this home feel fresh, open and easy to live in. The kitchen is the showpiece. The light-filled space features refaced cabinetry, new soft-close drawers, quartz and butcher-block countertops, updated lighting and backsplash, and a dramatic cathedral-beamed ceiling. The spacious main living room features vaulted ceilings and a fireplace. A second oversized living area with a walk-in wet bar provides exceptional flexibility for entertaining, a media room, game room or second gathering space. The private primary suite offers direct patio access and a beautiful ensuite bath with high ceilings, skylight, marble flooring, soaking tub, separate walk-in shower, dual vanities and two large walk-in closets. The bedroom layout is especially versatile. Two secondary bedrooms share a Jack-and-Jill bath, while the fourth bedroom is privately separated from the others, making it ideal for guests, a home office, exercise room or private retreat. Recent improvements include new LVP flooring, updated kitchen cabinetry and soft-close drawers, updated lighting, fresh interior and exterior paint, and a Class 4 high-impact, hail-resistant roof Nov 2023. The upgraded roof may provide insurance benefits, depending on your carrier. Outside, the fenced backyard features a covered patio and a generous side yard with room for gardening, outdoor entertaining or creating your own backyard retreat. Located in established Bent Tree West with convenient access to the Dallas North Tollway, President George Bush Turnpike, Addison dining and entertainment, shopping and major employment centers. Mitchell Elementary and the optional neighborhood pool and tennis facilities are nearby. Come see the open kitchen, flexible living spaces and extensive updates in person.
| Elementary School |
|---|
| Mitchell Elementary School |
| Price History | |
|---|---|
| 9/18/2026 | Listed $649,900 |
General Features
| Heating | Central,Natural Gas |
|---|---|
| Cooling | Central Air,Electric |
| Utilities | Alley,Asphalt,City Sewer,City Water,Concrete,Curbs |
| Possession | Negotiable |
| Roof | Composition |
| Appliances | Dishwasher,Disposal,Electric Cooktop,Electric Oven,Gas Water Heater,Microwave,Convection Oven,Trash Compactor,Vented Exhaust Fan |
| Assoc Fees | 230 |
| Number of Garage Spaces | 2 |
| School District | Plano ISD |
| Year Built | 1984 |
| Architectural Style | Traditional |
| Levels | One |
| Unexempt Taxes | 13091 |
| Will Subdivide | No |
| Property Subtype | Single Family Residence |
| Subdivision Name | Bent Tree West Ph 2 |
| Transaction Type | For Sale |
| Occupant Type | Vacant |
| County | Collin |
| Property Type | Residential |
| Construction Materials | Brick |
| Association Fee Frequency | Annually |
| Year Built Details | Preowned |
| HOA Type | Voluntary |
| Full Baths | 3 |
| Status | Active |
| Directions | Dallas North Tollway to Trinity Mills. Right on Voss Rd. Bush Turnpike to Trinity Mills. Left of Voss Rd. |
| City | Dallas |
| Elementary School Name | Mitchell |
| High School | Shepton |
| Elementary School | Mitchell |
| Virtual Tour URL Unbranded | https://www.propertypanorama.com/instaview/ntreis/21390490 |
| Standard Status | Active |
| Listing Terms | Cash,Conventional,FHA,VA Loan |
Interior Features
| Interior Features | Decorative Lighting,Vaulted Ceiling(s) |
|---|---|
| Flooring | Carpet,Ceramic Tile,Stone,Vinyl |
| Fireplace Features | Brick,Gas Logs,Gas Starter,Wood Burning |
| Fireplaces Total | 1 |
| Dining Areas | 2 |
| Living Areas | 2 |
| Room Count | 13 |
| Lock Box Type | Combo |
| Total Bedrooms | 4 |
| Total Baths | 3 |
| Window Features | Skylights(s),Window Coverings |
Exterior Features
| Exterior Features | Covered Patio/Porch,Rain Gutters |
|---|---|
| Lot Features | Landscaped,Level |
| Fencing | Wood |
| Garage Length | 20 |
| Garage Width | 20 |
| Parking Features | Garage,Garage Door Opener,Garage Faces Rear |
| Lot Size | Less Than .5 Acre (not Zero) |
| Covered Spaces | 2 |
| Foundation | Slab |
| Lot Size Area | 0.2200 |
| Lot Size Units | Acres |
| Structural Style | Single Detached |
| Garage Y/N | Yes |
| Lot Size Square Feet | 9583.2000 |
| Lot Size Acres | 0.2200 |
| Patio And Porch Features | Covered,Patio |
| Attached Garage Y/N | Yes |
Amenities
- Foreclosure
- Views
- Short Sale
- New Construction
- Adult 55+
- Lease To Own
- No HOA Fees
- Furnished
- Primary On Main
- Air Conditioning
- Seller Finance
- Green
- Fixer Upper
- Horse
- Golf
- Fireplace
- Deck
- Garage
- Basement
- Pool
Property vs Single Family Average in 75287
Price
Taxes
Year Built
Visits
 © 2026 North Texas Real Estate Information Systems, Inc. All rights reserved. Disclaimer: All information deemed reliable but not guaranteed and should be independently verified. All properties are subject to prior sale, change or withdrawal. Neither listing broker(s) nor Dave Perry-Miller - Preston Center shall be responsible for any typographical errors, misinformation, misprints and shall be held totally harmless. The database information herein is provided from and copyrighted by the North
 All information deemed reliable but not guaranteed. All properties are subject to prior sale, change or withdrawal. Neither listing broker(s) or information provider(s) shall be responsible for any typographical errors, misinformation, misprints and shall be held totally harmless. Listing(s) information is provided for consumer's personal, non-commercial use and may not be used for any purpose other than to identify prospective properties consumers may be interested in purchasing. The data relating
